All posts by digitalguider

kitchen-cabinets

What Your Kitchen Wall Cabinets Are Actually Doing to Your Kitchen

Upper cabinets get chosen last and blamed first. When a kitchen feels off, too dark, too cramped, visually busy, the wall cabinets are usually involved. Not because they are poorly made, but because the decisions that govern their height, depth, and spacing were rushed at the end of a long design process.

1. The Decision Most Homeowners Make in the Wrong Order

Most kitchen designs move from the base cabinets outward. The layout starts at counter level, works through the island, and addresses the upper cabinets near the end, often when the budget is tighter and the decision fatigue is real. The problem is that kitchen wall cabinets are not just storage. They define the vertical proportion of the room. They determine how much natural light reaches the countertop. In open-plan homes, they shape what the kitchen looks like from the living area. Treating them as an afterthought produces kitchens where the proportions feel instinctively wrong, even when individual elements are well made.

2. Height: Where the Calculation Gets Expensive

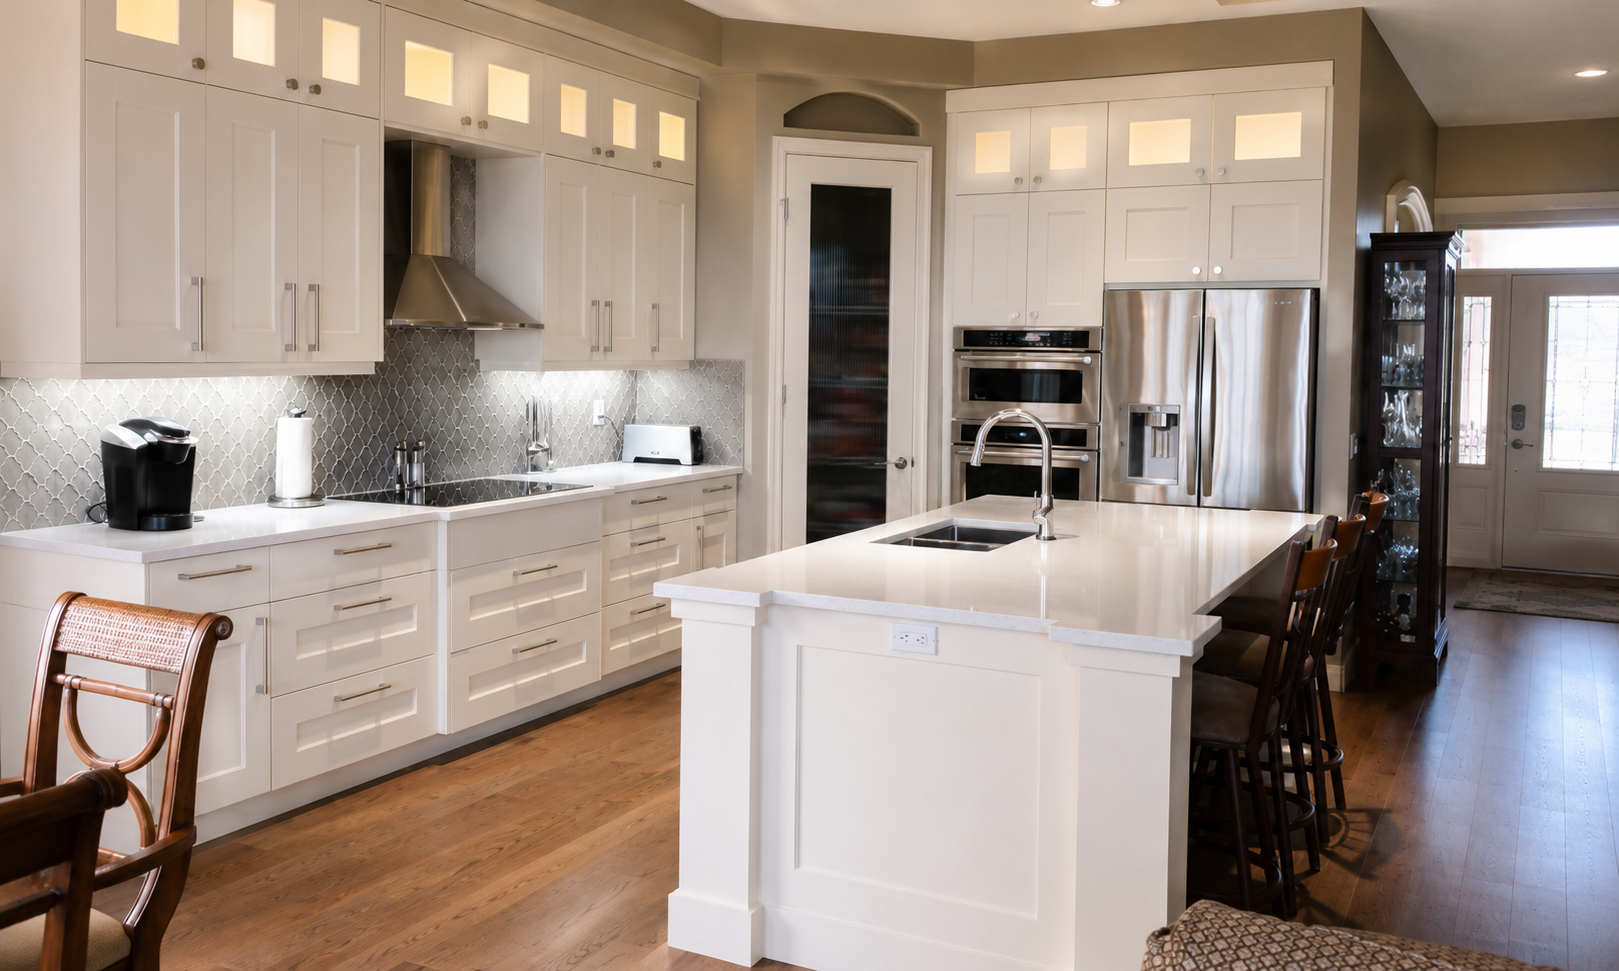
Three positions define upper cabinet height. The first stops at the traditional 30-inch height, leaving a gap between the cabinet top and the ceiling. That gap collects dust, is rarely useful, and reads as unfinished. The second runs cabinets to the ceiling, maximising storage and reading as architecturally deliberate. Cabinets above 84 inches work best for infrequent storage. The third uses staggered heights: taller cabinets flanking a shorter central run above the range. This adds rhythm and allows lighting to integrate naturally into the layout.

3. Depth: The Specification Nobody Questions

Standard upper cabinet depth is 12 inches. Correct for most kitchens, but worth examining in context. In galley kitchens and narrower spaces, 12-inch uppers can feel enclosing, particularly when cabinets run on both walls. Reducing depth to 9 or 10 inches on one side opens the corridor visually without sacrificing meaningful storage. In kitchens where upper cabinets flank a window, standard depth can shadow the countertop. Shallower cabinets on the window side resolve this without a layout change. The best kitchen cabinets are built to the specific conditions of the room, not to a catalogue default.

4. Spacing and the Light Problem

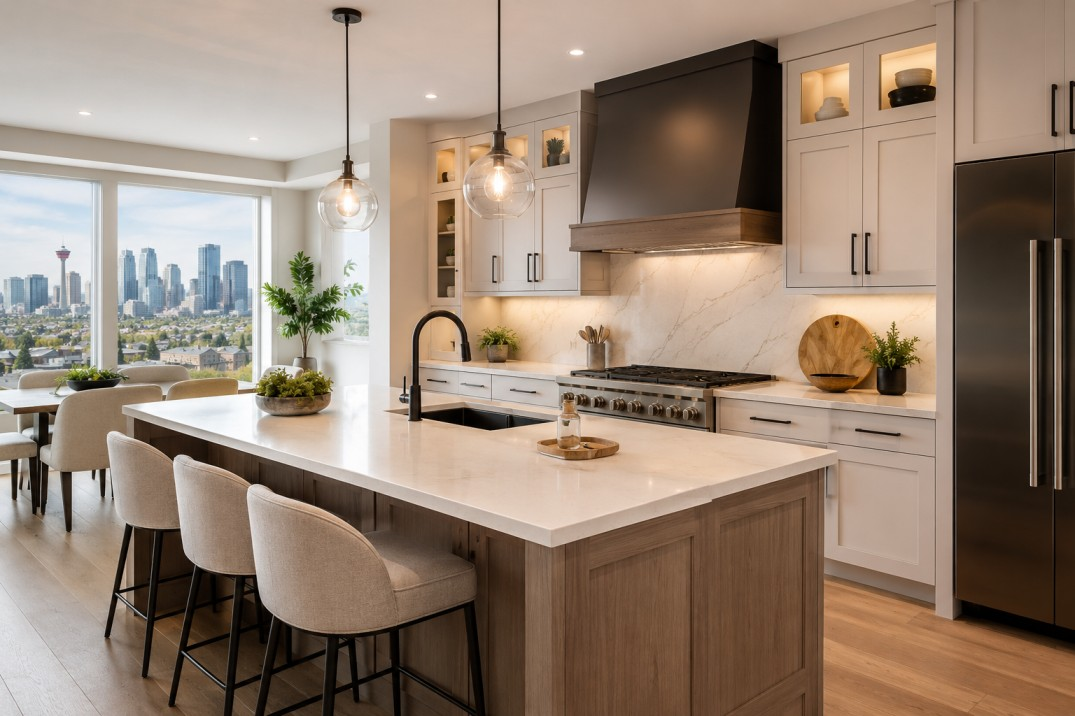
The gap between the countertop and the bottom of the upper cabinet is typically 16 to 18 inches. Under-cabinet lighting is where this spacing decision becomes consequential. Task lighting mounted to the underside of upper cabinets is the most effective way to illuminate a work surface. It eliminates the shadow problem created by overhead fixtures, which worsens the taller the upper cabinets are. When these decisions are planned together, the result is a kitchen that works at night and on dark Alberta winter mornings. When they are planned separately, the lighting is usually a workaround.

5. Wall Cabinets in Open-Plan Kitchens

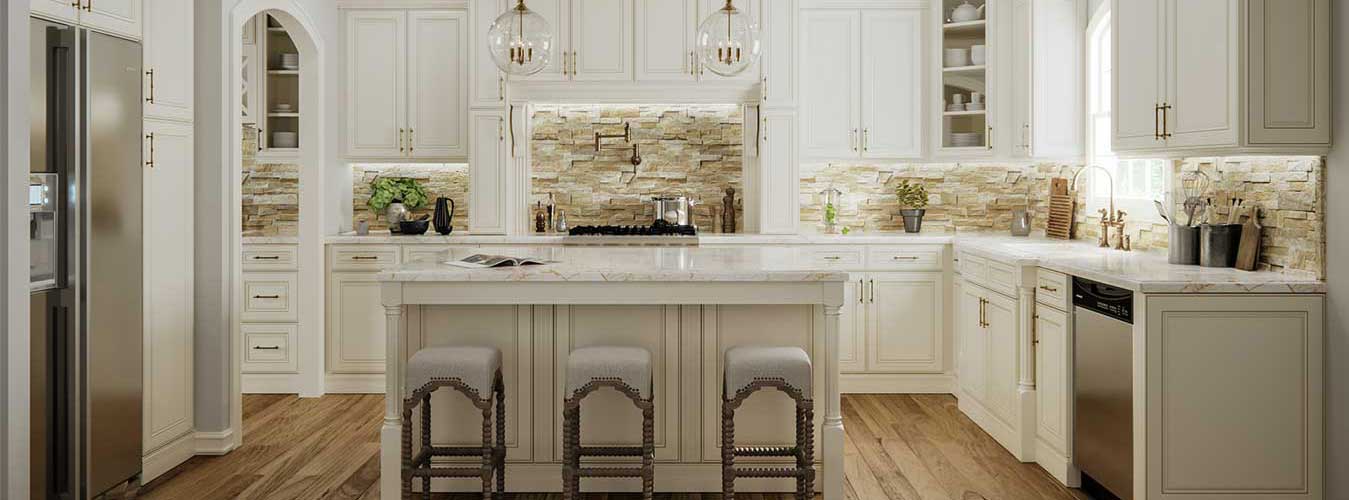
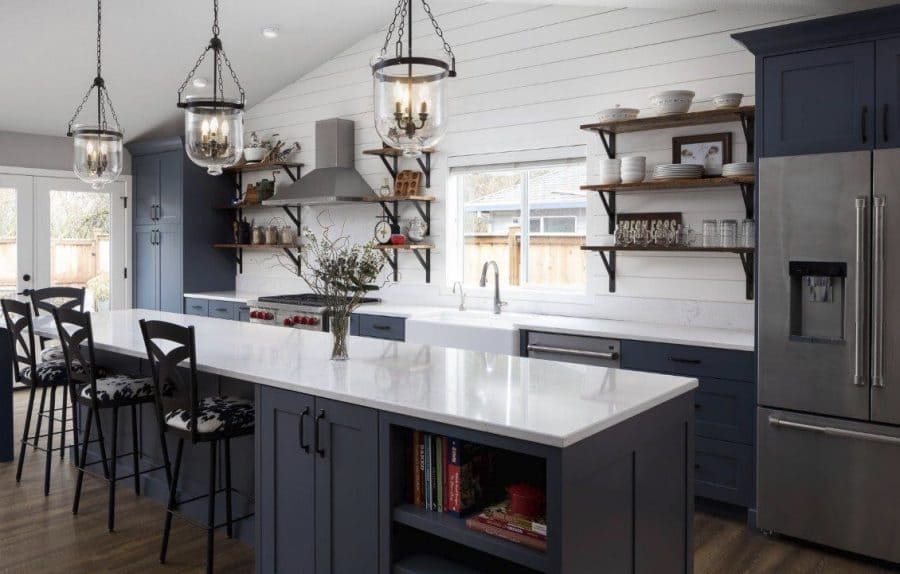
Open-concept main floors have become the dominant layout in Calgary’s newer residential communities. What the upper cabinets look like from fifteen feet away matters as much as how they function up close. Full-height cabinets that run to the ceiling anchor the kitchen within the larger space and give the eye a clear boundary. Two-tone approaches, pairing a darker lower cabinet with a lighter upper, use the wall run to draw the eye upward. This works particularly well in Calgary homes where ceiling heights vary between the kitchen zone and the adjacent living area.

6. What Crown Custom Cabinetry Does Differently

At Crown Custom Cabinetry, wall cabinet decisions are made at the start of the design process. Height, depth, spacing, and lighting are resolved together before the base layout is finalised. Every site is measured for ceiling variation, window position, and soffit placement. Crown serves homeowners across Calgary, Okotoks, Airdrie, Chestermere, DeWinton, Cochrane, and Strathmore. Book a free consultation at crowncabinets.ca.

Frequently Asked Questions

  1. What height should kitchen wall cabinets be? The most effective options are full-height cabinets that run to the ceiling or staggered heights that add visual rhythm. The traditional 30-inch cabinet with a gap above is the least efficient use of vertical space and the hardest to make look intentional.
  2. What is the standard depth for upper kitchen cabinets? Standard depth is 12 inches, which suits most kitchens. In narrower spaces or beside windows, shallower depths of 9 to 10 inches can open the space without meaningful storage loss. The right depth depends on the specific room.
  3. Do wall cabinets make a kitchen look smaller? Poorly proportioned wall cabinets can. Full-height cabinets that run to the ceiling typically make a kitchen feel larger and more considered. The issue is usually under-height cabinets with a visible gap above them, which interrupt the room visually.

Calgary Kitchen Design Trends That Make Every Inch Count

By 2026 Calgary home owners are reinventing kitchens with styles which emphasize both style and practicality. As urban living spaces get smaller, the demand for efficient layouts has never been more important. Collaboration with skilled kitchen designers calgary makes sure that every square inch is designed for storage as well as workflow and aesthetics. With integrated kitchen appliances and concealed pantries, new trends concentrate on creating a larger kitchen while also maximizing the utility.

Warm Minimalism and Earthy Tones

The most notable shifts that have occurred in Calgary Kitchen design and style is the transition towards less stark, white towards warmer, more inviting hues. The style referred to by the name of “Warm Minimalism” combines clean and clutter-free lines, with soft taupes, soft whites and matte textures which add the illusion of depth, without the visual clutter. This is particularly useful in smaller kitchens in which lighter hues provide the illusion of a larger space. The earthy tones like sage green or terracotta are also getting more popular providing a comfortable yet elegant backdrop that can be paired with natural materials.

The natural wood finish, specifically walnut and oak continue to be the dominant cabinets. These wood finishes add warmth and a rich texture to the room and offer durability that can stand up to the demands of everyday usage. When combined with earthy-toned paints and sustainable surfaces such as recycled glass tiles wood cabinetry gives an elegant look that is contemporary and timeless. The combination of natural elements is in line with Calgary’s overall renovation trends which place emphasis on longevity and a desire to last over a disposable style.

Integrated Appliances and Hidden Storage


One of the most effective strategies to make the most of every square inch is incorporation of appliances to cabinets. Refrigerators that are panel-ready, dishwashers, as well as microwaves, can be hidden behind cabinet doors made to are matched to the woodwork surrounding them. This removes visual clutter and gives an uncluttered, sleek design that makes the kitchen appear more spacious. When it comes to luxury remodels, this has changed from being a luxury feature to an expected feature, particularly in open-concept kitchens in which the kitchen is integrated into dining and living areas.

Storage solutions hidden from view are a different characteristic of the kitchen design in 2026. Appliance garages, cabinets with toekicks, along with multipurpose kitchen pantries offer extra storage even in narrowest of space. These types of features let homeowners keep their countertops clean while providing an easy access to the essentials. For families it results in a more efficient kitchen with everything in its proper place and reduces stress from cooking and cleaning up. Custom-designed cabinets with integrated charging drawers can also help reduce clutter from cords, ensuring that tech gadgets out of view but accessible.

Multifunctional Islands and Smart Layouts

Kitchen islands have transformed from a simple surface for cooking to a multi-functional hub that functions as a dining room as well as a workstation and place to gather with friends. In 2026, island designs typically include benches, prep sinks as well as charging stations that are built-in to accommodate a variety of different activities. Built-in banquettes or benches add a sense of style to open-plan designs while providing an informal dining option that will reduce space when compared to traditional tables. This is especially important in Calgary homes, where the kitchen can be the primary organizing point on the ground floor.

Smart technology is becoming a standard in kitchens of the present. The use of Wi-Fi-connected appliances, lighting that is activated by voice and refrigerators that can manage food lists improve efficiency and efficiency. These advances not only make it easier to manage everyday tasks, but also create an easier living space. For those who are tech-savvy, incorporating intelligent features into kitchen layout ensures that the space is kept up with changing lifestyles, while maintaining a an uncluttered, clean aesthetic.

Sustainable Materials and Eco-Conscious Choices

Sustainability is still a top priority for Calgary residents which is evident in the design trends for kitchens. Reclaimed stone, wood countertops made from recycled materials and energy-efficient appliances are on the top of renovation wish lists in the quest to lessen their carbon footprint. Natural Linoleum flooring also aid in improving breathing indoors. These green choices not only help the environment but provide a distinctive look to your kitchen with unique, textured materials.

The bold backsplashes created from hand-made tiles, backlit stones, or metal finishes add an element of visual and personal appeal without sacrificing practicality. These bold pieces attract attention and provide focal areas to add to the overall style. When they are paired with eco-friendly materials, they show an design that balances aesthetics and the environment.

The Role of Custom Cabinetry in Maximizing Space

Custom-designed cabinets are crucial to getting the most out of every inch of space in the Calgary kitchen. In contrast to off-the-shelf alternatives customized solutions can be customized to accommodate awkward spaces and accommodate certain sizes of appliances and also incorporate special features such as pull-out shelves or hidden compartments. This personalization will ensure that storage space is effective and easy to access, meeting the specific needs of each household. For those who work together with kitchen designers calgary cabinets can provide the possibility of blending design and function with a way that the off-the-shelf options are not able to match.

Professionals such as Crown Custom Cabinetry Inc specialize in creating custom storage solutions that match the latest trends in design and maximize utility. If you have a small urban condominium or a sprawling house for the family, custom cabinetry are able to convert under-utilized areas into beneficial storage areas. This specialized strategy not only increases storage but also improves the overall look, ensuring that the kitchen appears cohesive and logical.

Conclusion

The Calgary 2026 kitchen design trends are a clear reflection of efficiency sustainable design, as well as individual design. Through embracing warm minimalism, kitchen appliances that are integrated, as well as multi-functional layouts, homeowners can design rooms that appear larger and making each inch count. Custom cabinets play a crucial part in this transformation and offers custom-designed solutions that mix beauty and practicality. If you’re looking to maximize their kitchen’s capabilities, working with experienced kitchen designers calgary will result in a design that is stunning visually and extremely efficient. With the right design strategy the kitchen will become the center of modern-day living.

Smart Laundry Room Ideas to Maximize Calgary Home Storage

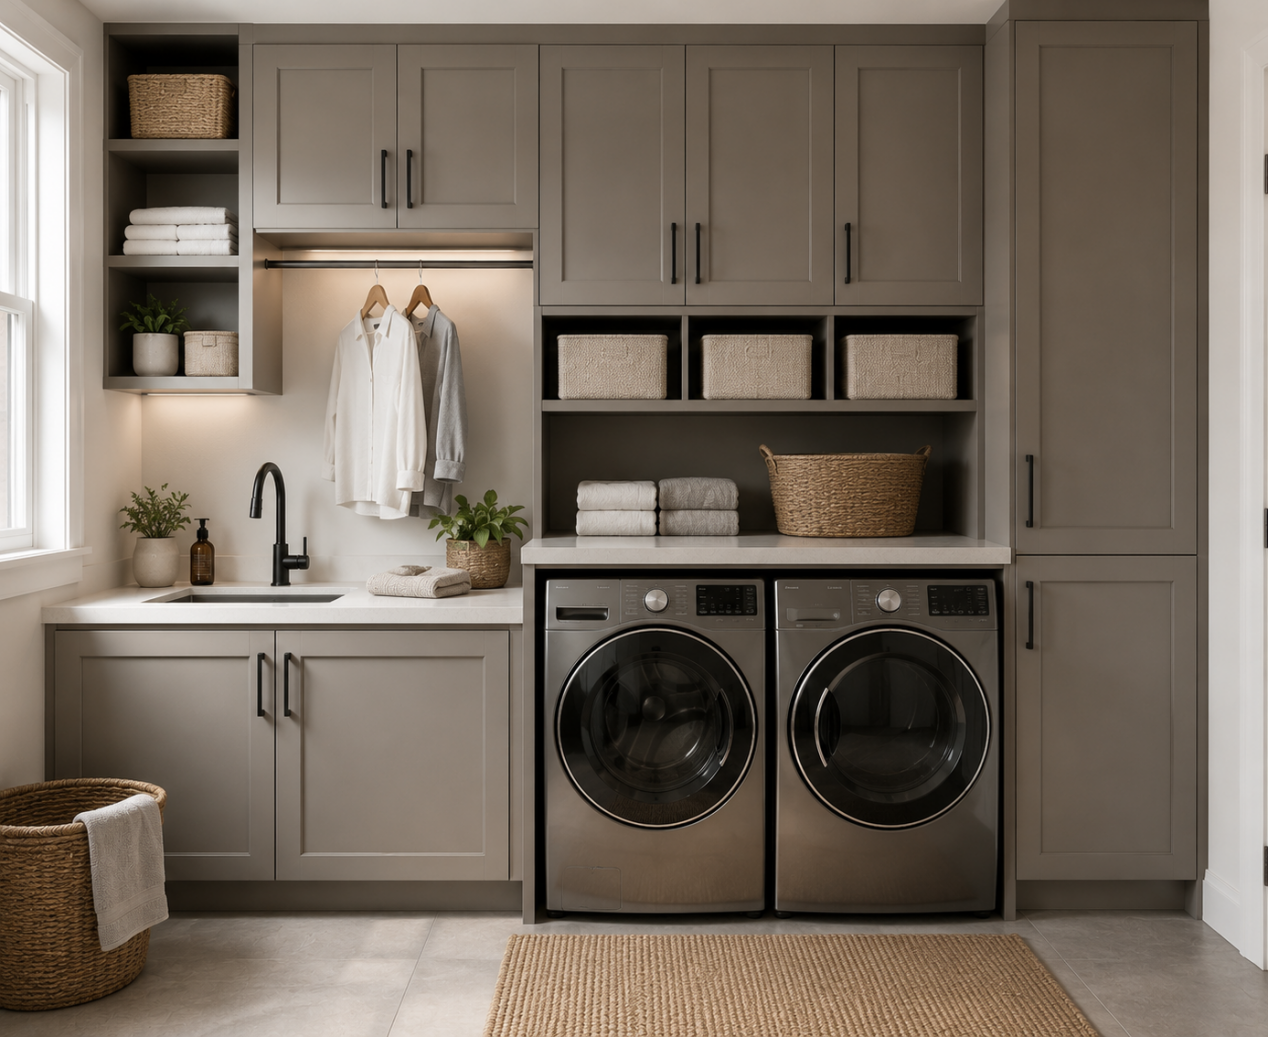
A tidy laundry room can turn one of the most useful areas in your home to an efficient, functional space which saves time and eliminates clutter. For Calgary homeowners who want to make the most of storage space, laundry room cabinets calgary are an ideal solution that blends practicality with fashion. With custom cabinets with a thoughtful design, you will be able to maximize every square inch, while storing cleaning products, and other laundry items neatly stored away.

Why Laundry Room Storage Matters in Calgary Homes

Calgary’s climate and its lifestyle means that families are often faced with heavy winter clothing as well as outdoor equipment and seasonal clothes that require regular washing. The laundry room is an extremely busy area where organization is crucial. In the absence of proper storage detergents, fabric softeners, detergents and cleaning tools could quickly become cluttered which makes the space appear congested and unproductive. Making the investment in a custom storage solution will help keep things in the order of things and makes sure that every item is in its place. This is crucial in Calgary houses where space can be a problem.

Contemporary design trends for 2026 focus on maximising vertical space, and incorporate multi-functional elements. Many homeowners are choosing cabinets that reach up to the ceiling, allowing ample space for large items as well as seasonal items. This method not only boosts storage space, but also provides a the appearance of a sleek, clean design that improves the overall appearance of the space.

Smart Design Strategies for Maximum Efficiency

When you are planning the layout of your laundry room think about the flow from sorting through washing to folding. Effective design puts storage close to the dryer and washer which reduces the need for movement, making laundry easier. In particular, placing cabinets over or near appliances lets you keep items that are frequently used, such as detergent containers and stain removal products at an the length of an arm. This strategic arrangement minimizes bending as well as stretching. It is advantageous for people with mobility issues.

Integrating pull-out drawers or deep cabinets will further increase the functionality. These options allow you to organize larger items like ironing boards, laundry baskets and vacuum cleaners without sacrificing access. In addition, adding countertops over front-loaders offers a separate folding countertop, which is added to overhead cabinets to store towels and linens. This combination of a work surface and storage makes an organized, efficient space.

Custom Cabinetry: A Tailored Approach to Storage

Custom cabinetry gives you the freedom to create a laundry space that will meet your family’s particular requirements. In contrast to the off-the-shelf alternatives the custom cabinets can be constructed to accommodate awkward spaces or accommodate specific sizes of appliances and can include unique features such as built-in hampers or drying racks. For Calgary residents it means that you can make a space that does more than just handle the demands of laundry, but also reflect your individual style and preferences.

One trend that is expected to be popular in 2026 will be the use of modular cabinets which can be rearranged as requirements evolve. This flexibility is perfect for families that are growing or who are constantly updating their appliances. Furthermore the cabinets can be made of materials that are resistant to humidity and moisture, which ensures long-lasting durability in the laundry space. With the help of experienced experts such as Crown Custom Cabinetry Inc homeowners can create an individual solution that will maximize storage space while also enhancing the visual appeal of the room.

Incorporating Eco-Friendly and Energy-Smart Features

Sustainability is an important concern for Canadian homeowners and the laundry area isn’t an the exception. Using energy-efficient appliances and eco-friendly storage solutions can help reduce your household’s carbon footprint as well as decreasing your utility bill. In particular, selecting cabinets that are made of environmentally friendly materials or having low-VOC finishes will create the health of your indoor environment. Furthermore, arranging laundry equipment so that they encourage air drying and cold water washing is a great way to help conserve energy.

Lighting plays an equally important part in creating a comfortable and welcoming laundry area. Under-cabinet LED strips offer the necessary lighting to help fold and sort laundry and motion-sensor lighting fixtures assist in saving energy by illuminating the space only when it is needed. These minor improvements not only enhance functionality, but also go along with the larger trend of green, sustainable home design.

Enhancing Aesthetics Without Sacrificing Function

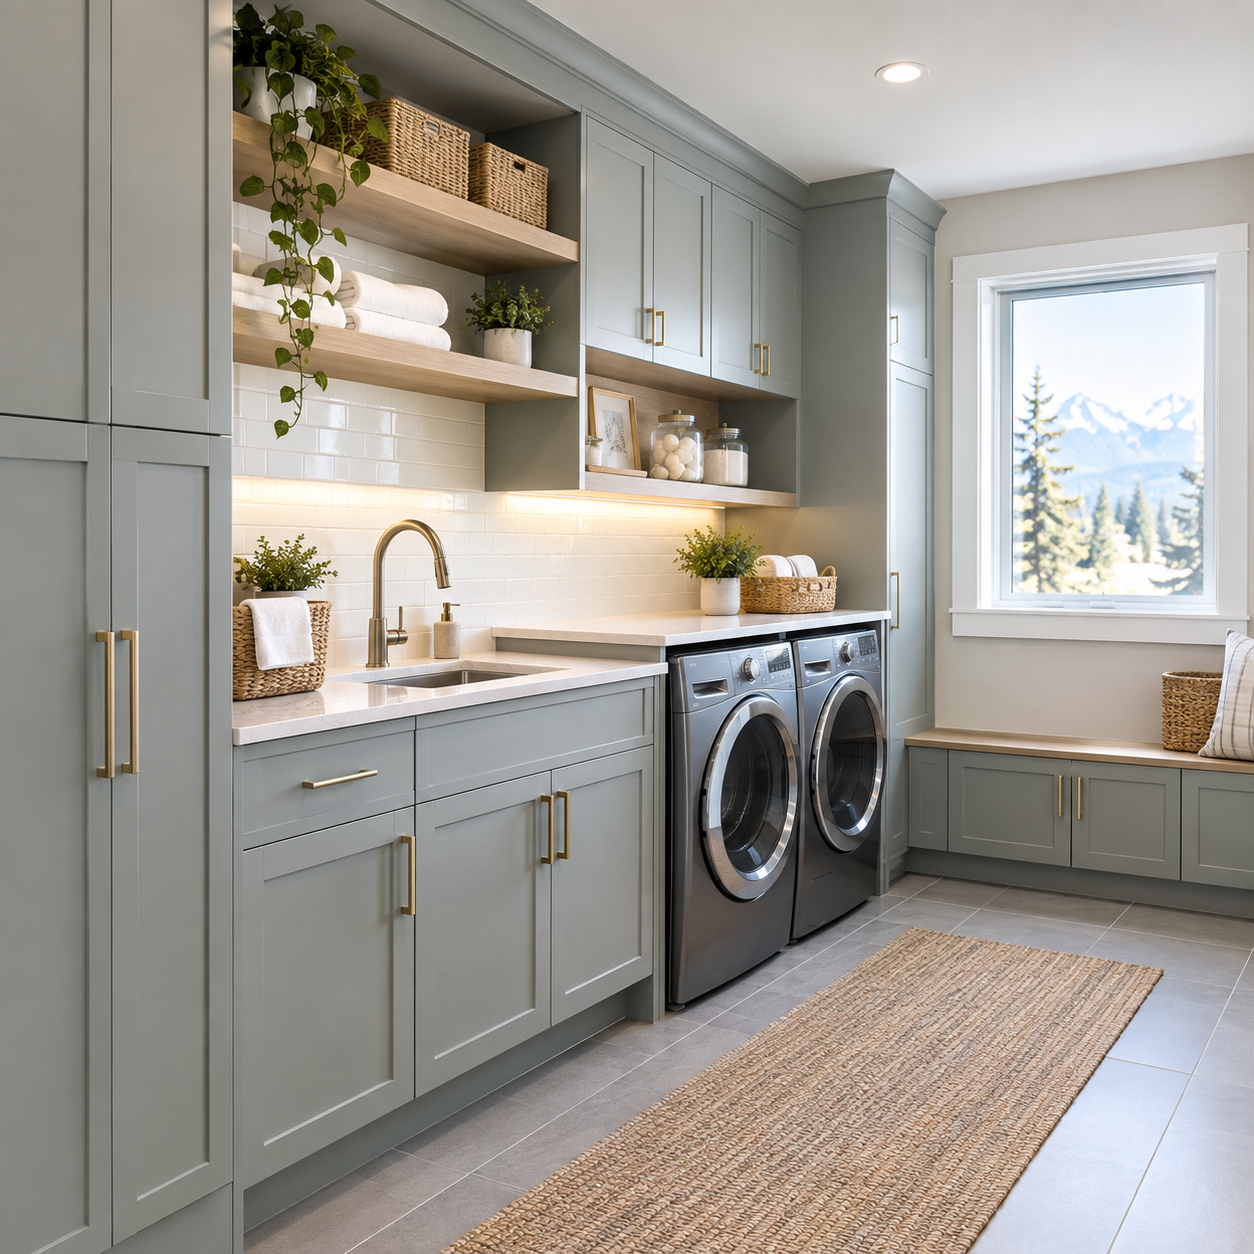
Although functionality is the most important aspect for the laundry room, it must be a comfortable area to enjoy. Design choices that are thoughtful like coordinating color schemes with the rest of the house or incorporating accessories that add interest, can improve the look of your laundry room without sacrificing the storage capacity. The open shelving, when coupled with baskets is an elegant option to display commonly utilized items while keeping clutter to a minimum. This harmony of design and function will ensure that the laundry area feels like a natural part of the house rather than a supplementary feature.

If you have limited space vertical storage options like wide, tall cabinets could be a huge help. These cabinets make use of often overlooked wall space, and can be made to incorporate features like ironing boards that can be pulled out or removable drying racks. By maximising the space available, small laundry rooms can be attractive and efficient.

Conclusion

A well-organized, smart the laundry area in Calgary begins by determining storage solutions that are suited to your needs and the space. laundry room cabinets calgary are an efficient and fashionable way to ensure that essentials are easily accessible and keep your space clutter-free. With the help of custom cabinets as well as energy-efficient options and a thoughtful design strategy homeowners can turn their laundry areas into useful spaces that improve everyday living. If you follow the right strategy your laundry room will be transformed into a model of organization and efficiency, reflecting your personal style and your commitment to living smartly in your home.
kitchen renovation in Calgary

The Hardware Detail That Separates Good Kitchens from Great Ones

Most Calgary homeowners spend months choosing cabinet door profiles, paint colours, and countertop materials. Then they spend about forty minutes on hardware. That imbalance is worth examining, because the pulls, hinges, and drawer slides you choose affect how the kitchen feels every single day, long after the countertop selection has faded into the background.

Hardware is the only part of your cabinetry you touch constantly. It is also the most frequently underspecified component in a kitchen renovation in Calgary.

1. Why Hardware Belongs in the Design Conversation Early

Hardware is typically addressed near the end of a cabinet project. That is the wrong sequence. Pull sizing affects how a door or drawer looks proportionally. Finish selection needs to coordinate with tap fittings, appliance handles, and light fixtures. Both decisions are easier to make during the design phase than after the boxes are built. The best kitchen cabinets do not treat hardware as a finishing touch. They treat it as a specification decision made alongside materials and door profiles.

2. Hinges: The Component That Does the Most Work

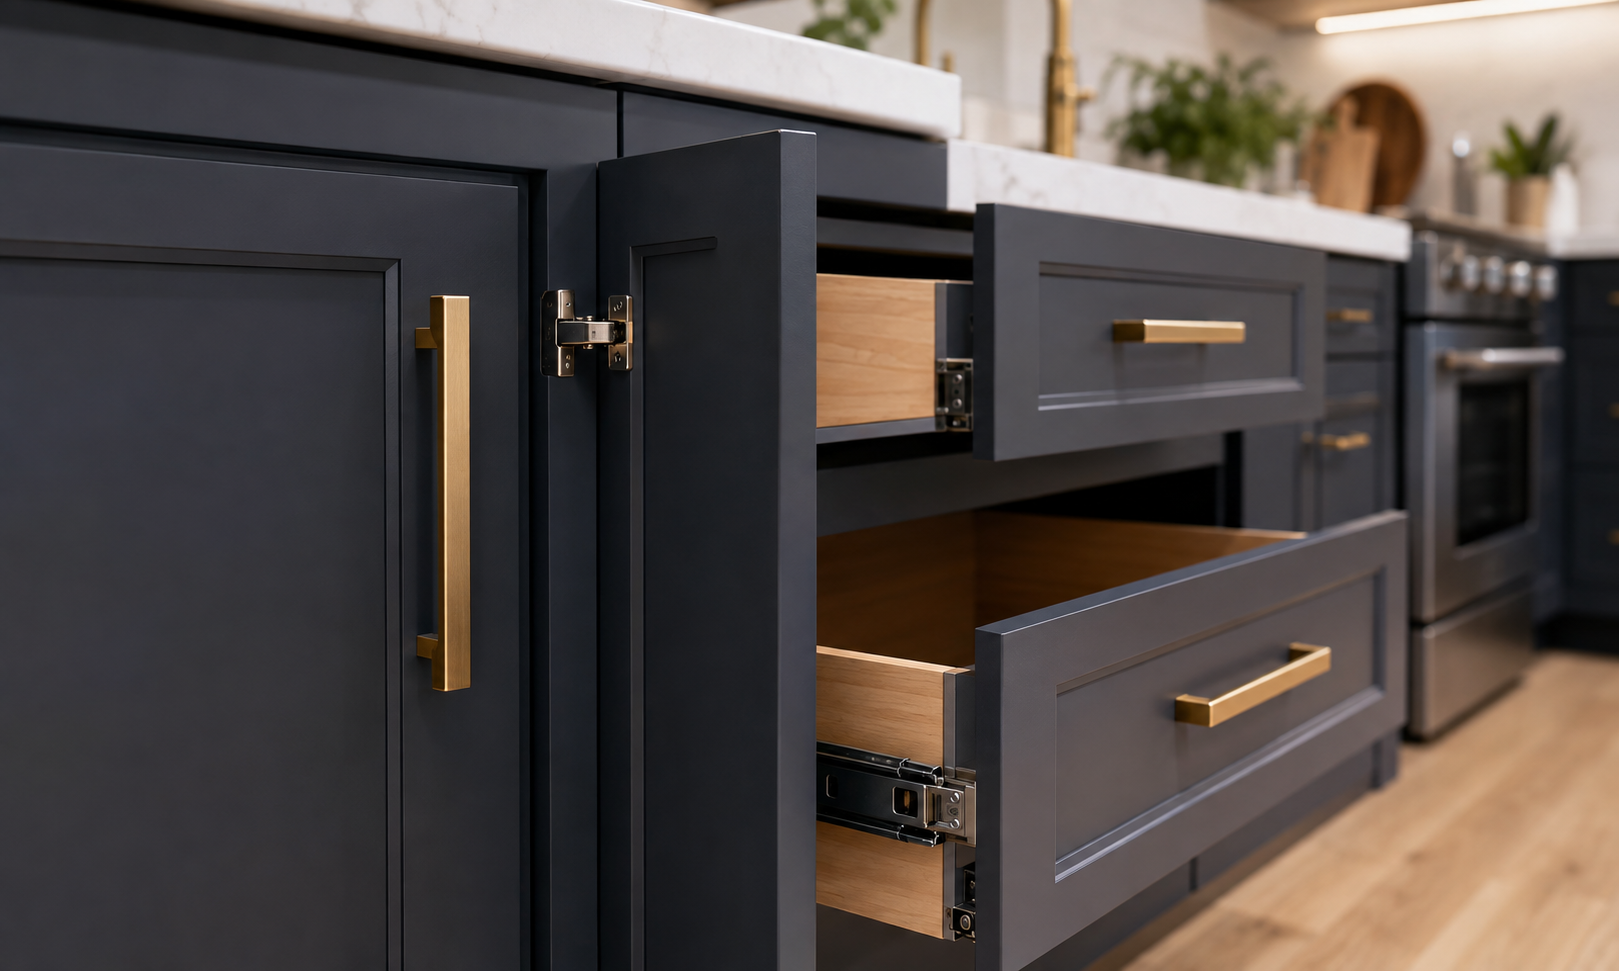
Of every component in a kitchen, hinges log the most daily cycles by a significant margin. Concealed European-style hinges are the standard in quality custom work. They sit inside the cabinet when the door is closed, offer three-way adjustability after installation, and allow precise alignment of every door. That is what produces the even, consistent gaps that distinguish a well-fitted kitchen from a mediocre one. Soft-close hinges add a hydraulic damper that controls the final movement of the door. The door slows automatically rather than slamming. The difference in a working kitchen, particularly one with children, is immediate and permanent. Soft-close hinges cost between $3 and $8 more per hinge than standard versions. On a full kitchen with 40 hinges, that represents $120 to $320 of additional cost. It is consistently one of the better-value upgrades available in a renovation.

3. Drawer Slides: Where Daily Function Lives

Drawers in most Calgary kitchens get opened more often than doors. The slide hardware underneath determines how that interaction feels for the life of the cabinetry. Full-extension soft-close slides allow the drawer to open completely to its full depth and then pull back gently into the closed position. In a kitchen where deep drawers have replaced lower cabinet doors with fixed shelves, a layout now standard in quality renovations, full-extension slides are what make the system work correctly.

4. Pulls and Knobs: More Than Just Decoration

Pulls and knobs do real functional work. They also set the visual register of the entire kitchen. The current direction in Calgary kitchen renovation is strongly toward bar pulls and integrated handles. Matte black, aged brass, and oil-rubbed bronze are the dominant finishes. Polished chrome and brushed nickel remain serviceable but have moved from aspirational to expected in mid-range work. Sizing matters. Shorter pulls suit narrow drawers and upper doors. Longer pulls work on wide base drawers and appliance panels. Proportional consistency reads as intentional design. The old convention of knobs on doors and pulls on drawers has largely given way to pulls throughout, producing a cleaner visual in open-plan homes.

5. Finish Coordination: The Detail That Ties a Kitchen Together

Hardware finish connects cabinetry to the rest of the kitchen. It should coordinate with:
  • Tap and sink fittings
  • Appliance handles and controls
  • Light fixture finishes
  • Any exposed shelf brackets or hooks
The goal is coherence rather than an exact match. Finishes that sit comfortably together read better than a kitchen where every metal element is identical.

6. Handleless Kitchens: When Push-to-Open Makes Sense

Push-to-open profiles are popular in contemporary Calgary builds. A cabinet face without protruding hardware reads as architecturally calm in open-plan homes. They work well on upper cabinets and pantry doors. On high-traffic base cabinets opened constantly during cooking, some households find the press-to-open action less convenient than a pull over time. The right choice depends on how the household cooks and how much daily interaction each cabinet sees. A cabinetry designer who asks those questions before recommending a hardware approach is one worth listening to. Crown Custom Cabinetry works through all of these decisions with homeowners across Calgary, Okotoks, Airdrie, Chestermere, DeWinton, Cochrane, and Strathmore. Book a free design consultation at crowncabinets.ca.

Frequently Asked Questions

  1. Does hardware really affect the quality of kitchen cabinets? Yes, significantly. Soft-close hinges and full-extension drawer slides affect how the kitchen functions every day. Hardware also signals the overall quality standard of the build. Cabinet makers who specify premium hardware consistently pair it with quality box construction and finishes.
  2. What hardware finish works best for a kitchen renovation in Calgary? Matte black and aged brass are the most requested finishes in Calgary right now. They coordinate well with warm neutral cabinet colours and natural wood tones. The more important principle is coordinating cabinet hardware with tap fittings and light fixtures throughout the kitchen.
  3. How much should hardware add to a kitchen renovation budget? Hardware typically represents 3 to 8 percent of the total cabinet budget. On a $30,000 project, that is $900 to $2,400. It is a line item worth planning for explicitly rather than estimating at the end.
  4. Are soft-close hinges worth the extra cost? Yes. The additional cost is $3 to $8 per hinge. Quieter operation, a longer cabinet lifespan, and reduced stress on door frames justify the upgrade at every budget level.
  5. When should hardware be selected during a kitchen renovation? During the design phase, before fabrication begins. Pull sizing affects proportional decisions in the drawings and finish selection needs to align with other fixtures. Leaving hardware to the end creates mismatches that are costly to correct.

Transform Your Laundry Space With Smarter Built-In Storage

A properly-designed laundry room cabinet can transform a chaotic space into a productive well-organized, attractive, and appealing area that is part of the Canadian home. In 2026, home owners are opting to install storage units that conceals clutter, enhances washing workflow, utilizes vertical space and accommodates the practical requirements like air-drying folding, sorting and safe storage of detergent.

Why Built-In Laundry Storage Matters

Laundry rooms typically require multiple tasks in a restricted space. It could include laundry and drying area, a sink and a folding surface, as well as cleaning products, pet-care items, seasonal clothing and other household tools. The shelves that are freestanding and portable can make rooms appear messy, particularly when every surface and wall space is required.

Built-in cabinetry creates a more deliberate layout. Cabinets can be made to fit precisely the measurements of appliances and plumbing, doors, windows, and points of ventilation. This helps reduce wasted space and creates an area that is clearly defined, allowing laundry to move more easily from sorting, drying, washing, folding and storage.

Full-Height Cabinets Make Better Use of Space

One of the biggest trends in the laundry room for 2026 is the use full-height cabinets. Tall cabinets utilize vertical space that is otherwise empty. They can be used to be used to store the equipment for ironing like Brooms and vacuums additional linens, and other the bulk of household equipment.

Cabinets above front-loading machines are a great way to keep the cleaning and detergent products away from the counter. However, the items you use frequently are best stored at a the appropriate heights for reaching them, while items that are heavy or seldom used shouldn’t be hung over the counter. The adjustable shelves allow you to alter the interior of a cabinet to meet the changing needs of your household. For small Calgary homes, stacking laundry and dryers could make space in the floor for narrow cabinets, a with a pull-out hamper, or a folding counter. The cabinet’s layout should provide enough space for doorways to appliances and airflow, as well as servicing and secure access to shut-off water valves.

Concealed Hampers Improve Sorting

Built-in pull-out hampers that are built-in replace the baskets that are loose in contemporary laundry areas. A cabinet can house separate bins that can be removed for light and darks, towels or clothes that are delicate and makes it easier to sort before the wash cycle starts.

This arrangement will also keep the dirty laundry from being visible and helps keep baskets away from blocking pathways. The best way to use ventilated hampers is in the event that damp clothes remain in the hamper for a short time, as airflow is able to reduce trapped smells and moisture.

Folding Counters Add Everyday Function

A folding table is among the most beneficial upgrades to laundry rooms. Counters that are placed above front loading machines makes a seamless worktop and keeps clothes from falling into or getting caught behind appliances. It could also be used for folding towels, making clothes, or arranging items prior to putting them away.

Counter depth needs to be designed with care to ensure that doors, drawers and appliance controls are easily easy to access. Clean, durable surfaces are crucial since laundry rooms are often subject to splashes of detergent, water as well as heat, lint and. Edges that are rounded or softer will improve the comfort of those who use you are using the counter for prolonged time.

Crown Custom Cabinetry Inc can include fold-down counters, hampers that pull out utility storage and appliance covers in a coordinated arrangement. The aim is making the space more functional rather than simply adding cabinets.

Hidden Drying and Ironing Features

Drying clothes in the air is now more practical thanks to storage features which disappear when not in use. Drying racks with fold-down shelves and retractable hanging rods and pull-out frames are able to make space for delicate clothing without taking over the floor.

An ironing board with a built-in iron is another alternative. It is able to fold down into a drawer that is shallow or a cabinet compartment, and then remain near the fold area. These hidden features are especially useful in small laundry rooms in which a fixed dry rack, or an ironing station could limit the movement.

Modern layouts also feature large hanging areas for dresses, shirts uniforms, and other clothing which should be taken out of the dryer quickly. A hanging rod that is placed above a counter can result in an efficient station to sort clothes and make them ready.

Moisture-Resistant Cabinetry and Ventilation

Laundry storage should be planned for areas that is prone to heat, moisture, the vibration of the room, and even leaks could occur. Health Canada recommends maintaining indoor relative humidity of between 30% to 50%, by making use of moisture-resistant materials in places like laundry rooms and fixing leaks as soon as they occur. The agency also recommends that dryers vent outside and that lint traps are cleaned after use, and the vents for exhaust from outside are clear.

Edges of cabinets, seams and exposed surfaces must be sealed properly. They should be able to withstand regular cleaning without expanding, peeling or absorbing water. Cabinets must also be free of obstructions such as dryer vents or water lines, electrical connections and access panels.

Before installing built-ins, check drain connections for washers, hoses dryer ducting, shut-off valves. Storage shouldn’t cover up the possibility of a leak, or make necessary maintenance difficult. In Alberta the placement of exhaust outlets might also require clearance from vents for air intakes as well as vented soffits. Therefore, remodeling plans must take into consideration the applicable guidelines for mechanical and building construction.

Multi-Purpose Laundry Rooms in 2026

Laundry rooms are being increasingly integrated with mudrooms, areas for pet washing and entry storage as well as areas for household utilities. This makes the built-in planning more essential because cabinets should be able to accommodate different tasks without creating visual clutter.

A bench that has drawers could be a convenient place to take off shoes and store pet items or outdoor equipment. A deep cabinet with utility capabilities can house cleaning equipment and a sink base could be used for hand washing or stain treatment pets’ maintenance. The most efficient designs employ closed storage to make all these functions visually united.

The texture and color also play a role. Soft wood tones, warm neutral finishes, subtle fluting and sleek hardware can make a laundry area feel like an extension of your home rather than a strictly practical space. A consistent finish on cabinets can connect the kitchen or hallways. They can also be used as rooms for mudrooms.

How to Plan a Smarter Layout

Start by measuring the room the size of the room, including appliances, door swings windows, plumbing outlets, and vents. Next, identify the most frequent laundry issues in the household like a lack of storage space for folding clothes, a crowded hamper there is no place to hang clothes or access issues to cleaning supplies.

The ideal layout puts washing, sorting folding, hanging and sorting tasks in a planned order. Make sure that everyday items are in reach, keep dangerous items in safe locations and make use of vertical cabinets for items you may need. Make sure there is enough space to allow for servicing of appliances and make sure that the storage you design hinders airflow.

Conclusion

A better built-in laundry room offers practical workflow, sturdy materials, concealed storage and flexible features. Fully-height cabinets with pull-out hampers, fold-away counters as well as hidden drying racks and moisture-aware design will make laundry easier as well as safer and less messy. If you choose a well-planned laundry room cabinet design, Canadian homeowners can transform the space that is often overlooked into a functional space that can meet the changing needs of their household.

Frequently Asked Questions

1. What is the best type of laundry room cabinet?

The best cabinet depends on room size, appliance placement, and storage needs. Full-height units, upper cabinets, and base drawers can be combined to create an efficient custom layout.

2. Are built-in laundry cabinets suitable for small rooms?

Yes, built-ins can make small rooms more functional by using vertical space and fitting precisely around appliances. Stacked machines, narrow pull-outs, and recessed storage can preserve valuable floor space.

3. What should be stored in laundry cabinets?

Laundry cabinets can store detergent, towels, cleaning supplies, ironing equipment, hampers, hangers, and household tools. Hazardous products should be kept securely away from children and pets.

4. How can laundry cabinets resist moisture?

Use sealed edges, moisture-resistant finishes, durable hardware, and properly protected cabinet materials. Good dryer ventilation and prompt repairs for leaks are equally important.

5. Is a custom laundry room cabinet worth considering?

Custom cabinetry is useful when the room has unusual dimensions, limited clearance, or multiple functions. It allows storage to be planned around the appliances, plumbing, workflow, and household requirements.

Bathroom Storage Trends Every Calgary Home Needs in 2026

The storage in bathrooms will become more practical appealing, stylish, and flexible in 2026. To Calgary residents, medicine cabinets in calgary are particularly useful since they are able to organize the daily necessities as well as reduce the clutter of countertops and allow for better use of small bathrooms, while assisting important needs such as the lighting of your bathroom, control over moisture and simple access.

Why Bathroom Storage Matters in Calgary

Calgary homes are prone to dry winters, varying seasonally, as well as significant temperatures that vary between outdoor and indoor areas. This makes bathroom ventilation, sturdy materials, as well as smart storage strategies essential for an effective renovation. Health Canada recommends controlling indoor humidity by making use of bathroom exhaust fans and ensuring relative humidity is within a safe range to reduce the risk of mould and moisture.

The ideal bathroom storage system in 2026 will no longer be just a vanity with just a couple of drawers. House owners are choosing to install devices that keep personal items in order, hide clutter and improve the routine of grooming, and also complement the overall style of the house. Storage has become part of the bathroom’s structure rather than an added feature.

Recessed Medicine Cabinets With Modern Features

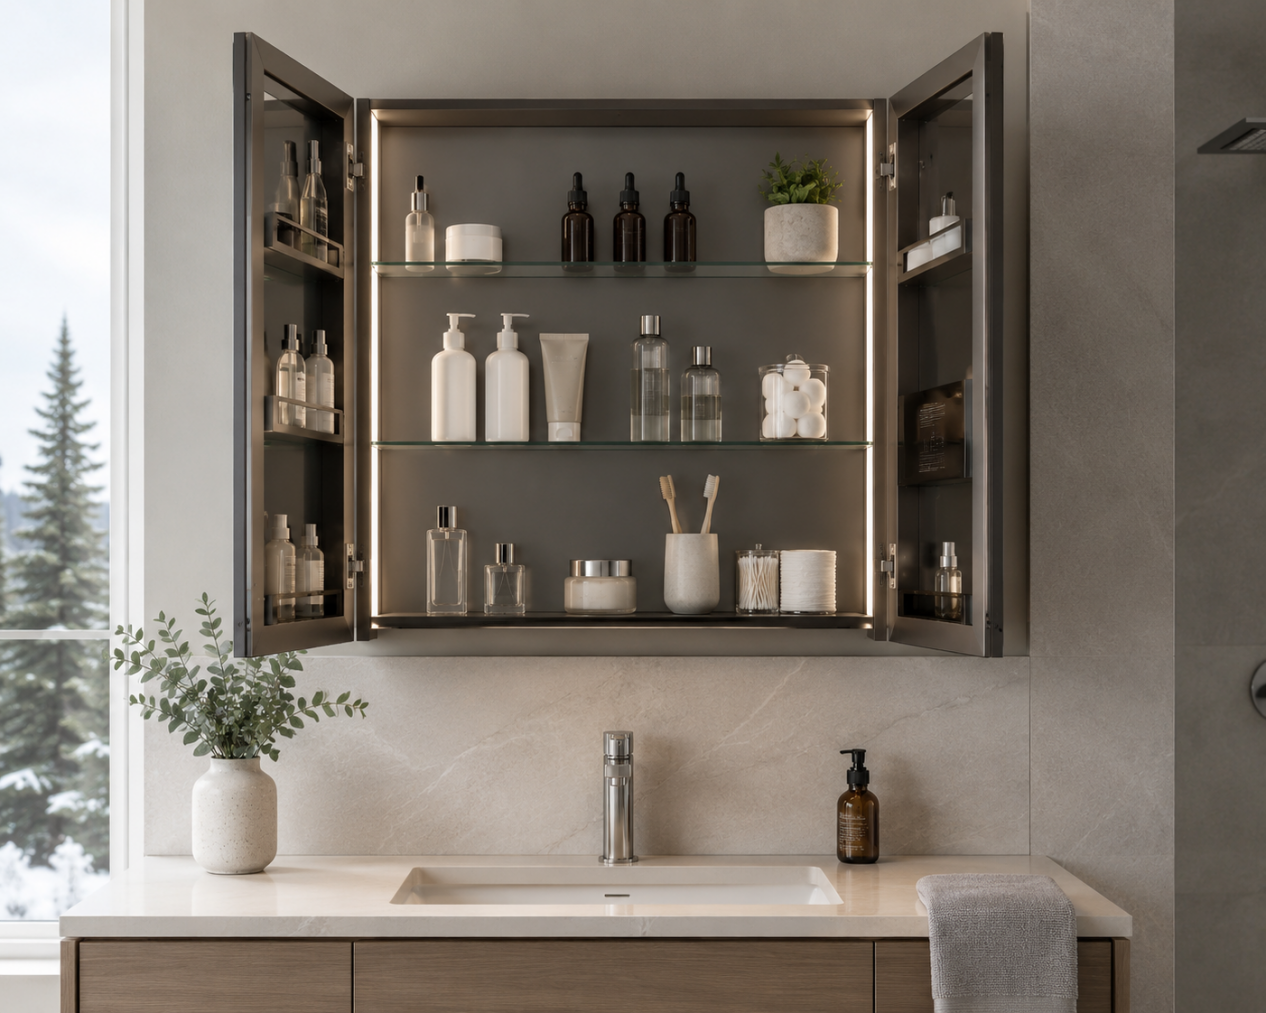
Recessed cabinets are among the most practical storage ideas in Calgary bathrooms. They are installed between wall studs. recessing cabinets give an elegant, almost built-in appearance, while making use of vertical wall space rather than creating space over the sink. This could make a small bathroom or powder room appear more spacious.

By 2026, the cabinets will be becoming increasingly equipped with lights from LED, shelves that can be adjusted Mirrored interiors with soft-close hinges and the ability to defogger them. The designers are seeing a renewed interest in the cabinets for medicine as homeowners want storage options that keep commonly utilized items close to the sink and not scattered around the counter.

LED lighting is especially practical when it is situated in the mirror, rather than directly over it. It can also help reduce shadows while shaving, skin care, or even makeup application. The ability to adjust the lighting color can allow users to change between a more warm setting to relax and the cooler, brighter setting for more precise grooming.

Choosing the Right Installation Style

A recessed cabinet has the most sleek appearance however it does require careful planning for plumbing, electrical wiring insulation and the wall structure. Surface-mounted cabinets are easier to set up and is ideal for older Calgary houses where the wall cavities have unintentional pipes or structural obstructions. The primary consideration is not just appearance, but the cabinet needs to be properly mounted in a proper size, properly sized, and placed at a suitable view height.

homeowners who are thinking of installing medicine cabinets in calgary should be aware of whether electrical components require expert installation. Lighting, outlets and defoggers need to be designed in a way that is safe in relation to water sources as well as local electrical specifications.

Floating Vanities and Deep Drawer Storage

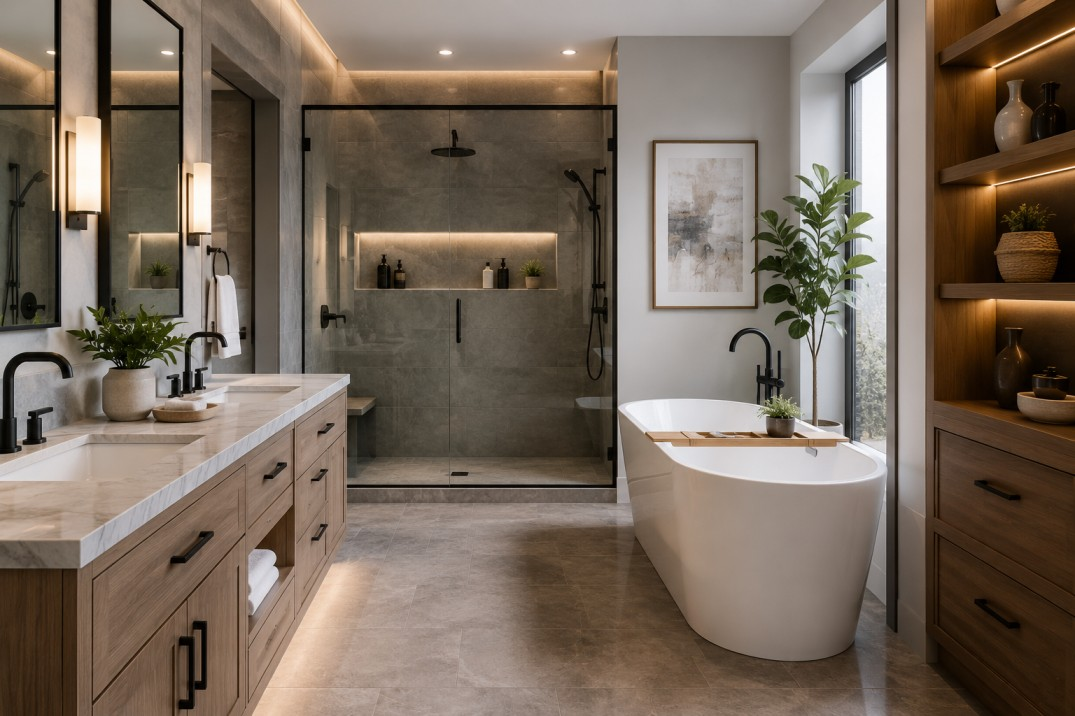
Floating vanities are still shaping bathroom designs in 2026 as they give a lighter impact and make floor maintenance simpler. The space that is open beneath the cabinet may make small bathrooms appear bigger, which can be beneficial in smaller condos or older houses, as well as basement bathrooms.

But floating cabinets shouldn’t reduce storage space. Deep drawers with runners that extend to the fullest offer more space than traditional cabinet doors as things remain accessible and visible. Drawer organizers can be used to organize the products for skincare, hair tools cleaners, tools for cleaning, and other everyday items. A top drawer with a shallow bottom can be useful for smaller objects, while a deep lower drawer is able to hold more bottles and towels.

Moisture-resistant construction is essential. Cabinets for bathrooms that are of good quality should be constructed with edges and finishes that are able to withstand occasional splashes, condensation, or regular cleaning. The water that is standing should be cleaned up promptly because no cabinet material is waterproof completely.

Tall Storage Towers for Small Bathrooms

Vertical storage is among the easiest methods to increase the capacity of your bathroom without extending the footprint of the bathroom. The small linen towers that are placed next to toilets or vanity units can hold bathroom paper, cleansing supplies as well as other less frequently needed items. A tall cabinet can be used to fill a corner that is not being used, and keep the flooring area clean.

The most practical designs incorporate shelves that can be adjusted with drawers or compartments that are enclosed. Open shelves can be used to display folded towels or other items of decor while closed storage is best when it comes to items that create visual clutter. In bathrooms with a family having separate drawers or shelves to different household members can help make your daily routines more efficient and well-organized.

Customizing your approach is beneficial when bathrooms have an inclined wall, narrow gap, or an unusual ceiling height. Crown Custom Cabinetry Inc can develop storage layouts that utilize these spaces effectively while ensuring a consistent appearance throughout the tower, vanity as well as wall cabinets.

Recessed Niches and Built-In Wall Storage

Wall niches for showers as well as niches in the bathroom will become more sophisticated by 2026. Instead of hanging a caddy, a niche that is recessed could be a place for soap, shampoo, and other shower-related products. Different levels or compartments can help keep bottles from getting overcrowded.

The niches should be waterproofed as component of showering, and not used as shelving for normal use. The angle of the niche’s surface must draw water towards the drain. All corners must be treated to a suitable level of waterproofing prior to the installation of tile. These aspects are vital because hidden water in a wall could cause costly damages.

In the bathroom, the cabinets can be used to store toilet paper, first aid supplies and grooming products. They are particularly useful in bathrooms where space is limited, but the wall is deep enough.

Warm Finishes and Less Visual Clutter

Storage trends for bathrooms are getting more modern and residential. Designers are moving away from all-white, minimalistic rooms and are incorporating natural shades of wood, muted shades of warm taupes, warm greens clay-inspired colors, and textured finishes. These options help bathrooms feel more connected with the remainder of your house.

Cabinet fronts with reeded or frosted surfaces and hardware that are slim, frame mirrors and mixed textures provide a distinctive look, without compromising the functionality. The most effective designs are those that are those that balance closed and open storage. Beautiful items be seen, while medication or other toiletries as well as cleaning supplies are hidden.

No matter what style, medicines must be stored in accordance with the safety guidelines and kept away from the children as well as excessive humidity or heat. The cabinet for medicine is useful but should not always be used for every kind of medicine.

Planning Storage for 2026 and Beyond

The best bathroom storage starts with a list of items people in the home actually use. Think about the daily items like towels, backup items electric tools, cleaning supplies and accessibility requirements before selecting the cabinet’s dimensions. Check the area of the floor and wall carefully including doors that swing, plumbing locations outlets, clearances around the vanity and toilet.

Ventilation must be planned in conjunction with cabinetry. Health Canada advises using a bathroom exhaust fan when bathing and running it following bathing to eliminate excessive moisture. Fans should be vented outdoors and homeowners should be aware of the humidity when mould or condensation frequently appears.

Conclusion

The top bathroom storage design trends to be seen in Calgary houses in the year 2026 will focus on the effective storage space, moisture-aware materials integrated lighting, vertically organized and a serene, clean style. Vanities with floating cabinets towering storage towers and well-waterproofed niches make bathrooms more convenient to use and also provide a lasting aesthetic. With careful planning and solid design, medicine cabinets in calgary are a key element of a functional modern bathroom that stays well-organized throughout the year.

1. What are the best bathroom storage trends for Calgary homes in 2026?

The leading trends include recessed medicine cabinets, floating vanities, tall storage towers, and built-in shower niches. These solutions maximize space while keeping bathrooms organized and visually uncluttered.

2. Why are medicine cabinets useful in Calgary bathrooms?

Medicine cabinets in calgary provide convenient storage for toiletries, medications, and grooming products without using valuable counter space. Recessed designs also create a clean appearance, making smaller bathrooms feel more spacious.

3. Are floating vanities practical for Calgary homes?

Yes, floating vanities create an open visual effect and make floor cleaning easier. Deep drawers can provide organized storage for towels, toiletries, hair tools, and everyday bathroom essentials.

4. What materials are best for bathroom storage?

Moisture-resistant finishes, durable hardware, sealed edges, and quality cabinetry materials are ideal for humid bathroom environments. Proper ventilation and wiping away standing water will also help protect the cabinets.

5. How can homeowners improve bathroom storage in a small space?

Use vertical storage towers, recessed cabinets, wall niches, and drawer organizers to increase capacity without expanding the room. Custom layouts can also make use of narrow gaps, corners, and unusual wall dimensions.


The 2026 Calgary Kitchen Makeover Guide Homeowners Need

Calgary’s housing market is entering an expansion phase of renovations and kitchens are at the forefront of the trend. As interest rates fall and home owners decide to make improvements rather than relocate, kitchen renovations in Calgary are now among the top popular home improvement projects in the city all the way all the way from Signal Hill to Tuscany to the inner-city neighborhoods close to Kensington. It’s not just a matter of painting cabinets or changing out hardware. They’re thinking about the layout and storage options, lighting, and materials to create kitchens that are more efficient in the long run and are more durable. This trend is indicative of a wider trend, however Calgary’s environment, housing stock and culture add local issues to consider before making a decision to build.

What’s Driving the Renovation Wave in Calgary

A significant portion of Calgary’s houses were built in the 1980s to the beginning of 2000, which means some kitchens are still adorned with outdated designs, closed floor plans and cabinetry that do not reflect how families cook and socialize. With Alberta’s comparatively high resales market when compared to other provinces in the country, homeowners are convinced that it is worth upgrading their homes instead of listing their homes. A well-executed kitchen remodeling project can significantly enhance the daily experience as well as increase the appeal of resales especially in established neighborhoods where buyers are looking for updated kitchens and finishes. This pragmatic, value-driven perspective is influencing the way Calgarians plan their projects for 2026. They are focusing less on the latest trends, and a greater focus on the layout and products that will last for a long time.

Design Trends Shaping Calgary Kitchens This Year

The data on design trends for 2026 indicates an obvious shift to a change from white and grey colors that have dominated the past decade. The more earthy, warm tones like soft whites, taupes of mushrooms, and soft greige, are mixed with mid-tone woods such as white oak, creating a design that is softer and more natural. This trend is evident in Calgary as well where homeowners are mixing warm wood-toned cabinets with natural stone countertops or quartz to achieve a more durable and soft aesthetic.

Lighting is also more important than in the past. Research conducted by the National Kitchen and Bath Association discovered that home owners now rate the lighting layered, which includes under-cabinet, cabinet interior and task lighting as among the most essential functional improvements when it comes to kitchen remodeling. For Calgary homes with winter hours that are a bit limited, this is even more. The use of lighting layers reduces the need for the harsh overhead lighting and allows prep areas to be used throughout the night.

Storage is another space that is seeing an actual change. Instead of adding shelves or displays that are open homeowners are seeking hidden storage solutions integrated directly into cabinets such as deep drawers with pull-out drawers as well as appliance garages and pantry walls that conceal doors. The aim is to create the kitchen to look neat and tidy on the surface and keeps clutter from view.

Cabinetry Choices That Matter Most

Cabinetry is usually the most expensive and is the most visible component in any kitchen remodel that’s why the material and quality of construction deserve special focus. Solid wood and high-quality plywood boxes are more effective than particleboard in Calgary’s arid winter weather, and the low humidity in the indoor environment can cause less-quality materials to warp or break as time passes. Two-tone cabinetry, which combines natural wood lower cabinets and paint-finished upper cabinets is popular for adding warmth and character without having to commit to a wood-only kitchen.

Crown Custom Cabinetry Inc, custom-designed cabinets are designed with this reality of the climate in mind. They employ methods of construction that can stand up through Calgary’s cyclical variations in humidity while still permitting homeowners to select the right finishes to match their with the current trend in design. Custom cabinetry can also resolve the issue that standard cabinets often don’t solve overcome: awkward designs. A lot of Calgary kitchens, especially in older bungalows and homes infill aren’t standard in size with angled walls or small square footage that cabinets off the shelf simply don’t fit adequately.

Budgeting and Planning Considerations

Before beginning any project homeowners must separate their structural choices from the ones that are cosmetic. Moving plumbing, modifying walls that support loads, or upgrading electrical systems to accommodate new lighting designs must be done early because these decisions impact everything to follow, which includes cabinet layout and appliance placement. The homeowners who do not take this step typically face costly adjustments mid-project.

The choice of material also impacts the cost over time. Quartz countertops are the most popular surface across Canada due to their long-lasting quality and durability however natural stone alternatives like soapstone and quartzite are becoming popular with homeowners looking for natural look. Whatever direction you choose It is essential to confirm that the countertop and cabinetry materials are compatible with respect to dimensions, weight, and resistance to moisture, as the wrong pairing can reduce the longevity of both.

Working With Local Materials and Climate

Calgary’s climate is dry and its substantial temperature swings in the seasons means that stability of the material is more important here than in cities along the coast. Wood cabinets require proper acclimatization prior to installation, and finishes should be selected in a way that is aware of how they’ll react to low winter humidity, followed by more humid, warmer summer months. This is among the main reasons that cooperating with cabinet makers who are aware of local conditions instead of relying exclusively on supply chains from across the country will yield more long-term benefits.

Final Thoughts

Calgary’s kitchens are evolving according to the broader Canadian fashion trends, but the local the housing stock, climate and market conditions determine the way these trends are implemented. Warmer colors, layered lighting and storage that is hidden are setting the style direction of 2026. However, cabinet quality and construction are the core of a renovation that is durable over time. homeowners who are considering kitchen renovations in Calgary should focus on building plans early, pick items that will be suitable for the climate in Calgary and consider cabinetry as an investment in the long run rather than a solely aesthetic decision. If done with care it can provide the functionality you need for your day and a long-lasting value which makes it one of the best changes one Calgary homeowner could make this year.

What Homeowners Need to Know Before They Renovate Bathroom

Calgary homeowners considering an upgrade to their bathroom are more likely to choose Custom bathroom cabinets in Calgary instead of pre-built, off-the-shelf models. The reason is simple the fact that standard cabinets are not suited to the design in older Calgary homes and rarely fit the style, finish the homeowner wants, their storage needs or style preferences the homeowner wants for their home. Custom cabinets solve both issues because it is specifically designed to fit the space it will be placed in.

Why Stock Cabinets Fall Short in Calgary Homes

The housing stock in Calgary ranges from old city homes that date back to the 1800s to new developments in areas such as Seton as well as Livingston. The bathroom dimensions of these houses vary widely and plumbing rough-ins seldom standardised across builders or even decades. A vanity that is purchased from a major-box retailer is constructed to a standard size and depth. This means that the installers are often required to cut corners literally to fit it into. The gap around pipes, the wrong trim and a wasted floor space are all common results.

Custom bathroom cabinets in Calgary are constructed and measured to exact measurements of the bathroom. This includes window location, door swing and plumbing. This reduces guesswork and creates a final product that appears to be designed instead of retrofitted.

Material and Finish Options Matter More Than People Expect

One of the major benefits of customizing your cabinetry is the control over the materials. Calgary’s climate is dry and cold and significant fluctuations in humidity between seasons, which can affect how laminate and wood cabinets function in the long run. The solid wood and plywood construction and finishes that resist moisture are better in bathrooms as opposed to particleboard cabinets, which are typical in stock-priced alternatives and are susceptible to expand close to tubs and sinks.

homeowners who work with a custom cabinet maker may also pick colors that complement other elements of the house by the cabinetry in your kitchen is matching as well as coordinating with wood flooring or choosing an option that matches a particular countertop or tile that has been selected for the remodel. This degree of coordination is hard to achieve using manufactured units that come with a limited selection of colors and door designs.

Storage Solutions Built Around Actual Habits

A standard vanity offers everyone in the household the same drawer arrangement regardless of the number of people who use the bathroom or what they require to keep in the drawers. Custom cabinets can be built with separators for hair tools as well as pull-out organizers to store cleaning products and tall cabinets for towels and heights of drawers that are sized to fit actual toiletries, not an all-inclusive design.

For families who share one bathroom, this type of customized storage can reduce clutter and make the daily routines much more efficient. For smaller bathrooms or powder rooms built by custom builders, you can make the most of every square inch of space and make use of cabinets that are constructed to standard sizes are unable to do.

Working With a Local Cabinet Maker

Selecting an Alberta-based cabinet maker to make Custom bathroom cabinets in Calgary offers advantages that go beyond the design. Local builders are familiar with the building codes in Calgary and are well-versed in the typical plumbing configurations found in Calgary areas, and can visit the building site in person to take precise measurements before the production process begins. This helps reduce the chance of costly errors that could be made when cabinetry is purchased by a vendor who isn’t in the area.

A relationship with a local source makes it easier to manage changes in the middle of the project. If a plumbing professional discovers something wrong behind the wall or if the layout requires minor changes or rework, a cabinet maker in the area can react promptly, without the need for the delivery of a new product or a lengthy wait.

Budget Considerations

Custom cabinets generally cost more upfront than standard alternatives It’s important to be conscious of that instead of ignoring it. But the value over time is often more than worth the extra cost. Custom cabinets are constructed with superior materials, fitted with precision without costly modifications on site, and generally last longer than standard cabinets that may require replacement after 10 years in the humid environment of a bathroom.

homeowners with a smaller budget are able to work with a cabinet maker who can make custom cabinets by selecting simpler door designs such as standard hardware, an affordable wood species. However, they can still enjoy the benefits of a precise fit and long-lasting durability that make custom cabinets worth it initially.

Planning the Renovation Timeline

Custom-designed cabinets can take longer to make than buying an existing vanity from a shop. Calgary cabinet makers generally require some time for design and measurement, material sourcing and installation before the construction is completed. Homeowners need to factor this timeframe into their plans for renovations particularly in the event that the bathroom will be out in use throughout the renovation or other trades such as plumbers or tilers, must coordinate with the date of cabinet installation.

A consultation scheduled early in the planning phase, rather than when demolition has already begun it gives the cabinet maker ample time to make sure that the project doesn’t get delayed. the remainder of the project.

Final Thoughts

Custom bathroom cabinets in Calgary provide a degree of quality, durability and individualization that standard options can’t match, especially due to the variety of homes across the city and the needs of Calgary’s climate bathroom fixtures. Although the initial cost is more expensive, the exact fitting, superior construction and custom storage options makes custom cabinets a viable long-term investment for those who wish their bathroom remodel to be functional and hold for a long time.
Calgary custom kitchen cabinets

Calgary Custom Kitchen Cabinets Begin With Better Design Decisions

Calgary Custom Kitchen Cabinets: Built Around Real Life

Kitchen renovations rarely succeed because of one standout feature. They succeed because every decision works together to create a space that feels intuitive, comfortable, and built around the people who use it every day. At Crown Custom Cabinetry, we’ve learned that thoughtfully planned Calgary custom kitchen cabinets do much more than improve storage. They shape how a kitchen functions, how naturally it fits into daily routines, and how confidently it stands the test of time. Beautiful cabinetry is important, but the real value begins with design choices that continue to serve homeowners long after the renovation is complete.

A Quick Overview

Before selecting colours, materials, or hardware, it helps to understand what makes a kitchen genuinely successful. In this guide, we share the design principles we rely on every day, explore the latest trends influencing modern kitchen cabinetry, explain how thoughtful planning creates lasting value, and highlight why every home deserves a solution tailored to the people who live there.

Why Great Kitchens Are Planned, Not Purchased

One lesson we’ve carried with us for more than 31 years is that every successful kitchen begins with listening. Floor plans tell us where walls and windows are located, but conversations reveal how a family truly lives. Some households gather around the island every evening, while others need a quiet workspace for remote work before breakfast. Those everyday habits deserve just as much attention as cabinet finishes or door styles. We’ve also found that homeowners often arrive with inspiration collected from magazines, online galleries, and social media. Those ideas are incredibly valuable because they help communicate personal style. Our role is to transform inspiration into something that works beautifully within the realities of the home, rather than simply recreating an image that was designed for someone else’s space. Thoughtful planning also protects the investment. A kitchen that functions well today is more likely to remain practical as families grow, routines evolve, and design preferences mature.

Looking Beyond Trends Without Ignoring Them

Design trends often receive more attention than they deserve, yet they shouldn’t be dismissed entirely. The strongest ideas tend to evolve because they genuinely improve how a room feels and functions, not simply because they’re fashionable. Recent design conversations have shifted towards warmer, more welcoming interiors. Rich wood grains, earthy painted finishes, integrated lighting, and furniture-inspired islands continue to gain popularity because they soften modern spaces without sacrificing clean lines. Hidden storage, appliance garages, and mixed materials are also becoming common choices for homeowners who want kitchens that feel organised rather than overly minimal. We’ve noticed another interesting shift. Instead of asking what colour is currently trending, many homeowners ask which finishes will still feel timeless ten years from now. That change in perspective usually leads to better long-term decisions.

Storage That Works With Everyday Life

Storage isn’t simply about creating more places to put things. It’s about reducing everyday frustration. Professionals sometimes talk about workflow, but homeowners experience it differently. They notice whether cooking feels easier, whether groceries disappear neatly into dedicated spaces, and whether countertops stay clear without constant tidying. Good cabinetry quietly removes small inconveniences that would otherwise repeat every single day. Some of the most valuable storage features aren’t immediately obvious:
  • Deep drawers that replace difficult-to-reach lower cabinets.
  • Vertical dividers for trays, baking sheets, and cutting boards.
  • Integrated recycling and waste systems.
  • Purpose-built pantry storage.
  • Interior drawer organisers that reduce clutter.
We’ve completed projects where increasing storage wasn’t the goal at all. Instead, better organisation transformed how comfortably the entire kitchen functioned.

Materials That Continue to Impress Years Later

Cabinet materials deserve careful consideration because they influence durability as much as appearance. Daily use, fluctuating humidity, cooking conditions, and sunlight all affect how a kitchen ages. Quality craftsmanship isn’t defined by a single material. Joinery, hardware, finishing techniques, and precise installation all contribute to long-term performance. Every component should work together rather than relying on one premium feature to carry the entire project. Homeowners are also becoming more environmentally conscious. Responsibly sourced materials, durable finishes, and products designed for longevity are increasingly valued because they reduce waste while creating kitchens intended to last for decades rather than renovation cycles.

Modern Design Is Becoming More Personal

Perhaps the most refreshing change we’ve seen is the move away from perfectly matching kitchens. Today’s homeowners are embracing contrast with confidence. Painted perimeter cabinets paired with natural wood islands, open shelving balanced by concealed storage, and textured finishes alongside smooth surfaces all help create kitchens with warmth and personality. Rather than chasing perfection, many people now prefer spaces that feel collected over time. That approach allows architectural details, lighting, artwork, and cabinetry to complement one another instead of competing for attention. Beautiful kitchens have always reflected the people who live in them. Current design simply gives homeowners more freedom to express that individuality.

Small Details That Create Lasting Comfort

Some improvements never become the centrepiece of a renovation, yet they’re often the features families appreciate most after moving back into their homes. Soft-close hardware creates a quieter environment. Thoughtfully positioned lighting makes meal preparation easier during Calgary’s shorter winter days. Comfortable countertop overhangs encourage conversations while dinner is being prepared. Cabinet interiors designed around everyday routines eliminate unnecessary movement throughout the room. One thing continues to surprise homeowners. The features they mention most often months after installation are rarely the dramatic ones. They’re the thoughtful details that quietly make everyday life feel more comfortable. Design isn’t simply about visual impact. It’s about creating an environment that supports the rhythm of daily living.

Supporting Homeowners Across Southern Alberta

Every community brings its own architectural character, neighbourhood history, and way of living. Some homes are contemporary builds with open layouts, while others are established family residences ready for a thoughtful update. Although every project is different, our approach remains remarkably consistent. At Crown Custom Cabinetry, we’re proud to help homeowners throughout Calgary, Okotoks, Airdrie, Chestermere, and DeWinton create kitchens that feel authentic to their homes and lifestyles. We also regularly work with families in surrounding communities across Southern Alberta, bringing the same commitment to craftsmanship, thoughtful design, and dependable service wherever our expertise is needed. Being family owned and operated means every project matters personally to us. After more than three decades, we still believe the best compliment isn’t hearing that a kitchen looks beautiful. It’s hearing that it has become everyone’s favourite room in the house.

Frequently Asked Questions

  1. How long should custom kitchen cabinets last?Well-built custom cabinetry can last for decades when designed, constructed, and maintained properly. Material quality, installation precision, and everyday care all influence longevity. Choosing timeless designs and durable finishes also helps cabinets remain attractive as styles evolve.
  2. Are modern kitchens moving away from all-white cabinetry?White kitchens continue to be popular, but homeowners are increasingly introducing warmer colours, natural wood, muted greens, earthy blues, and contrasting islands. These combinations create welcoming spaces while maintaining the clean appearance many people appreciate.
  3. Is custom cabinetry only suitable for large kitchens?Not at all. Smaller kitchens often benefit the most because every centimetre can be planned with purpose. Custom cabinetry maximises awkward corners, improves storage efficiency, and creates a more open feeling without increasing the room’s footprint.
  4. What should homeowners decide before choosing cabinet finishes?Lifestyle should come first. Daily routines, entertaining habits, storage needs, household size, and long-term plans provide a stronger foundation than selecting colours alone. Once those practical decisions are made, finishes become much easier to choose confidently.
  5. Why does thoughtful kitchen design add long-term value?Well-designed kitchens improve everyday living while also supporting resale appeal. Buyers consistently value functional layouts, quality craftsmanship, efficient storage, and timeless finishes because these features remain desirable regardless of changing design trends.

Creating Spaces That Feel Like Home

Every renovation begins with a vision, but lasting satisfaction comes from the countless thoughtful decisions made along the way. Modern kitchen cabinetry influences how your space feels every morning, every family dinner, and every gathering with friends. Trends will continue to evolve, yet carefully considered design, quality craftsmanship, and a genuine understanding of how people live never go out of style. That’s why we continue to believe that the best kitchens don’t simply look exceptional. They quietly make everyday life better, one well-designed detail at a time.

What to Know Before Buying Custom Bathroom Cabinets in Calgary

Bathroom remodels are among the most well-known home renovation projects in Canada Cabinetry is typically the primary element in how the final space functions. Before you can approve an idea, it’s helpful to know a few aspects of custom bathroom cabinets in Calgary that range from the types of materials suitable for an incredibly humid and steamy space and the climate conditions that impact how long cabinetry actually lasts. Doing a little research prior to ordering can help avoid costly modifications when installation is already underway.

Start With Layout and Storage Needs, Not Style

Before you start looking through finishes or hardware, it’s important to map out what exactly needs to be kept and how the space will be utilized from day to day. A vanity that is small for a bathroom has different requirements compared to a typical bathroom that is shared by a large family, where the storage of towels along with hair tools, as well as toiletries for several people require the space to be a home. Custom cabinets permit shelves, drawer depths and the size of compartments to be adapted to the specific requirements of each and is among the major reasons it performs better than conventional vanities for everyday usability. The ability to accurately measure the footprint available including door swings as well as plumbing rough-in areas, is the basis that every other choice is built on.

Material and Moisture Considerations for Calgary Bathrooms

Bathrooms are the most moist rooms in any house that is why choosing the right material more crucial than virtually any other cabinetry work. The use of moisture-resistant plywood as well as marine-grade or moisture-resistant MDF are now the standard materials in bathroom cabinets as of 2026 because they stand much better against splashes steam, humidity, and fluctuations than particleboard that is standard. The finishes are also important Multi-coat lacquer that is sealed or painted finishes that are properly sealed will stop moisture from getting into the seams and edges of doors in time and that’s where the majority of water damage to cabinets in bathrooms begins.

Why Climate Still Matters Even Indoors

Calgary’s dry winters as well as the sharp temperatures triggered by Chinook winds aren’t going to stop affecting wood once it’s in the indoors. Bathrooms are a microclimate that is characterized by high humidity in showers that are followed by rapid drying. this cycle is more intense in Calgary than other areas of the nation. Cabinets designed or constructed with this thought in mindwith solid engineered substrates and edges properly sealedis more likely to be resistant to swelling, warping and finish cracking for a longer time than cabinets designed with the local climate in mind.

Vanity Styles, Storage Features, and Functionality

Wall-mounted or floating vanities are expected to continue to increase in popularity as we move into 2026. Partly because they can make smaller bathrooms appear more spacious and also because they make floor cleaning easier. Furniture-style cabinets with feet and ornamental hardware remain well-liked in bathrooms that are larger where cabinetry is used as a fashion statement. The soft-close hinges and drawer slides are currently close to becoming an industry standard instead of an upgrade because they can reduce the wear and tear on cabinets and avoid the slamming which can cause joints to become loose in time. Built-in separates that can be used for using hair instruments, pull-out hampers and tilt-out trays close to the sink are all practical options to consider early on, as retrofitting them later would be much more complicated than designing them from the beginning.

Budgeting for Custom Bathroom Cabinets in Calgary

Cost is among the first concerns homeowners have and is largely contingent on the dimensions, materials, and the level of complexity. A simple vanity design will cost significantly less than a double-sink model with specific drawer arrangement, special types of wood, or a linen tower. Cabinetry materials have changed over the last few years, as have timber and engineered wood pricing and therefore obtaining the most current quote, tailored to your needs is much more trustworthy than using rough estimates found on the internet. It is also important to budget for plumbing modifications, since custom cabinetry may require plumbing rough-in to be moved in order to make room for a new design.

Working With a Local Cabinetmaker

One benefit having a reputable local cabinetmaker instead of purchasing pre-built cabinets on the internet is the capability to assess the space physically and talk about areas of moisture that could be problematic and then alter the design according to how the bathroom will be utilized. Local stores like Crown Custom Cabinetry, which has been building cabinets specifically for Calgary homes for many years generally begin with a home consultation to make precise measurements and go over the different options of materials that are appropriate to the space’s humidity levels as well as the family’s storage needs. This kind of assessment hands-on can reveal problemsfor example, doors that don’t open up to a towel bar or a drawer which will strike plumbing that is already in place — long before the day of installation.

Conclusion

The purchase of bathroom cabinetry has more factors than people anticipate, from moisture-resistant materials to Calgary’s unique climate, to layout design along with realistic costing. Understanding these elements prior to making a purchase can help avoid expensive surprises and produces cabinets that last for decades rather than a few months. Any person considering custom bathroom cabinets in Calgary can get the most effective outcome by focusing on durability of the materials and layout plans over fashion on its own, and having a knowledgeable local cabinet maker, such as Crown Custom Cabinetry, who will be able to identify issues that an online designer cannot anticipate.