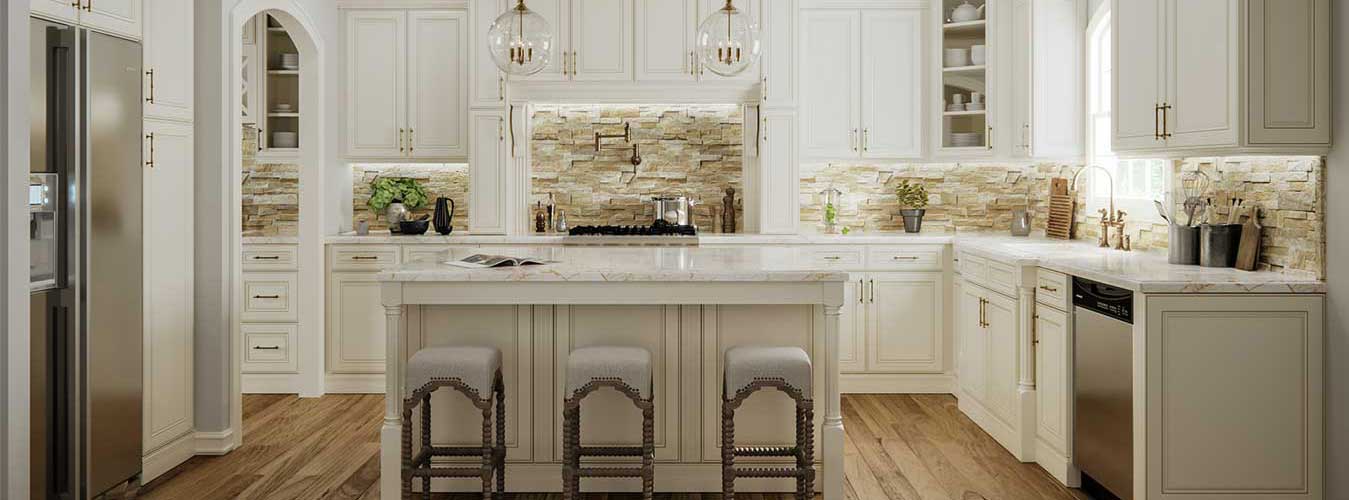
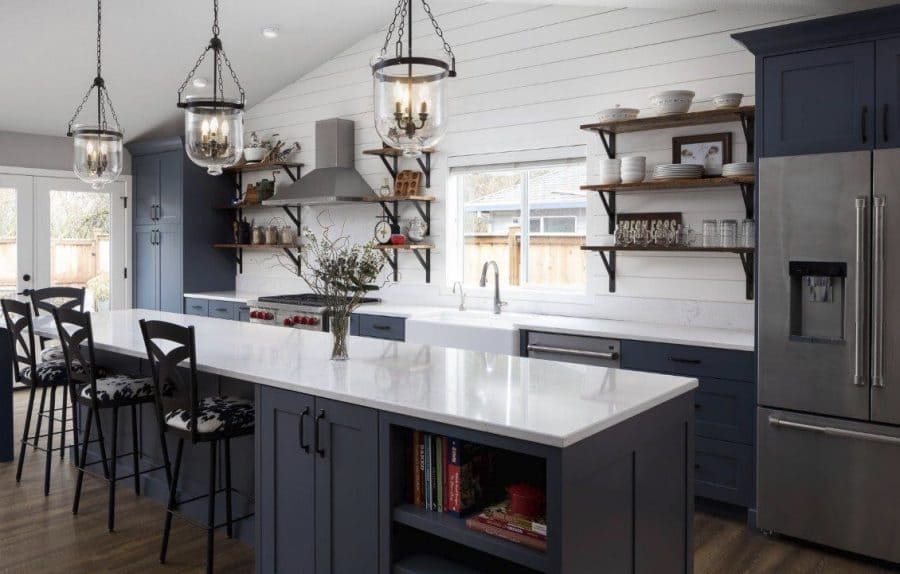
Upper cabinets get chosen last and blamed first. When a kitchen feels off, too dark, too cramped, visually busy, the wall cabinets are usually involved. Not because they are poorly made, but because the decisions that govern their height, depth, and spacing were rushed at the end of a long design process.
1. The Decision Most Homeowners Make in the Wrong Order
Most kitchen designs move from the base cabinets outward. The layout starts at counter level, works through the island, and addresses the upper cabinets near the end, often when the budget is tighter and the decision fatigue is real.
The problem is that
kitchen wall cabinets are not just storage. They define the vertical proportion of the room. They determine how much natural light reaches the countertop. In open-plan homes, they shape what the kitchen looks like from the living area.
Treating them as an afterthought produces kitchens where the proportions feel instinctively wrong, even when individual elements are well made.
2. Height: Where the Calculation Gets Expensive
Three positions define upper cabinet height.
The first stops at the traditional 30-inch height, leaving a gap between the cabinet top and the ceiling. That gap collects dust, is rarely useful, and reads as unfinished.
The second runs cabinets to the ceiling, maximising storage and reading as architecturally deliberate. Cabinets above 84 inches work best for infrequent storage.
The third uses staggered heights: taller cabinets flanking a shorter central run above the range. This adds rhythm and allows lighting to integrate naturally into the layout.
3. Depth: The Specification Nobody Questions
Standard upper cabinet depth is 12 inches. Correct for most kitchens, but worth examining in context.
In galley kitchens and narrower spaces, 12-inch uppers can feel enclosing, particularly when cabinets run on both walls. Reducing depth to 9 or 10 inches on one side opens the corridor visually without sacrificing meaningful storage.
In kitchens where upper cabinets flank a window, standard depth can shadow the countertop. Shallower cabinets on the window side resolve this without a layout change.
The best kitchen cabinets are built to the specific conditions of the room, not to a catalogue default.
4. Spacing and the Light Problem
The gap between the countertop and the bottom of the upper cabinet is typically 16 to 18 inches. Under-cabinet lighting is where this spacing decision becomes consequential.
Task lighting mounted to the underside of upper cabinets is the most effective way to illuminate a work surface. It eliminates the shadow problem created by overhead fixtures, which worsens the taller the upper cabinets are.
When these decisions are planned together, the result is a kitchen that works at night and on dark Alberta winter mornings. When they are planned separately, the lighting is usually a workaround.
5. Wall Cabinets in Open-Plan Kitchens
Open-concept main floors have become the dominant layout in Calgary’s newer residential communities. What the upper cabinets look like from fifteen feet away matters as much as how they function up close.
Full-height cabinets that run to the ceiling anchor the kitchen within the larger space and give the eye a clear boundary. Two-tone approaches, pairing a darker lower cabinet with a lighter upper, use the wall run to draw the eye upward. This works particularly well in Calgary homes where ceiling heights vary between the kitchen zone and the adjacent living area.
6. What Crown Custom Cabinetry Does Differently
At
Crown Custom Cabinetry, wall cabinet decisions are made at the start of the design process. Height, depth, spacing, and lighting are resolved together before the base layout is finalised. Every site is measured for ceiling variation, window position, and soffit placement.
Crown serves homeowners across
Calgary, Okotoks, Airdrie, Chestermere,
DeWinton, Cochrane, and Strathmore.
Book a free consultation at crowncabinets.ca.
Frequently Asked Questions
- What height should kitchen wall cabinets be?
The most effective options are full-height cabinets that run to the ceiling or staggered heights that add visual rhythm. The traditional 30-inch cabinet with a gap above is the least efficient use of vertical space and the hardest to make look intentional.
- What is the standard depth for upper kitchen cabinets?
Standard depth is 12 inches, which suits most kitchens. In narrower spaces or beside windows, shallower depths of 9 to 10 inches can open the space without meaningful storage loss. The right depth depends on the specific room.
- Do wall cabinets make a kitchen look smaller?
Poorly proportioned wall cabinets can. Full-height cabinets that run to the ceiling typically make a kitchen feel larger and more considered. The issue is usually under-height cabinets with a visible gap above them, which interrupt the room visually.